Search
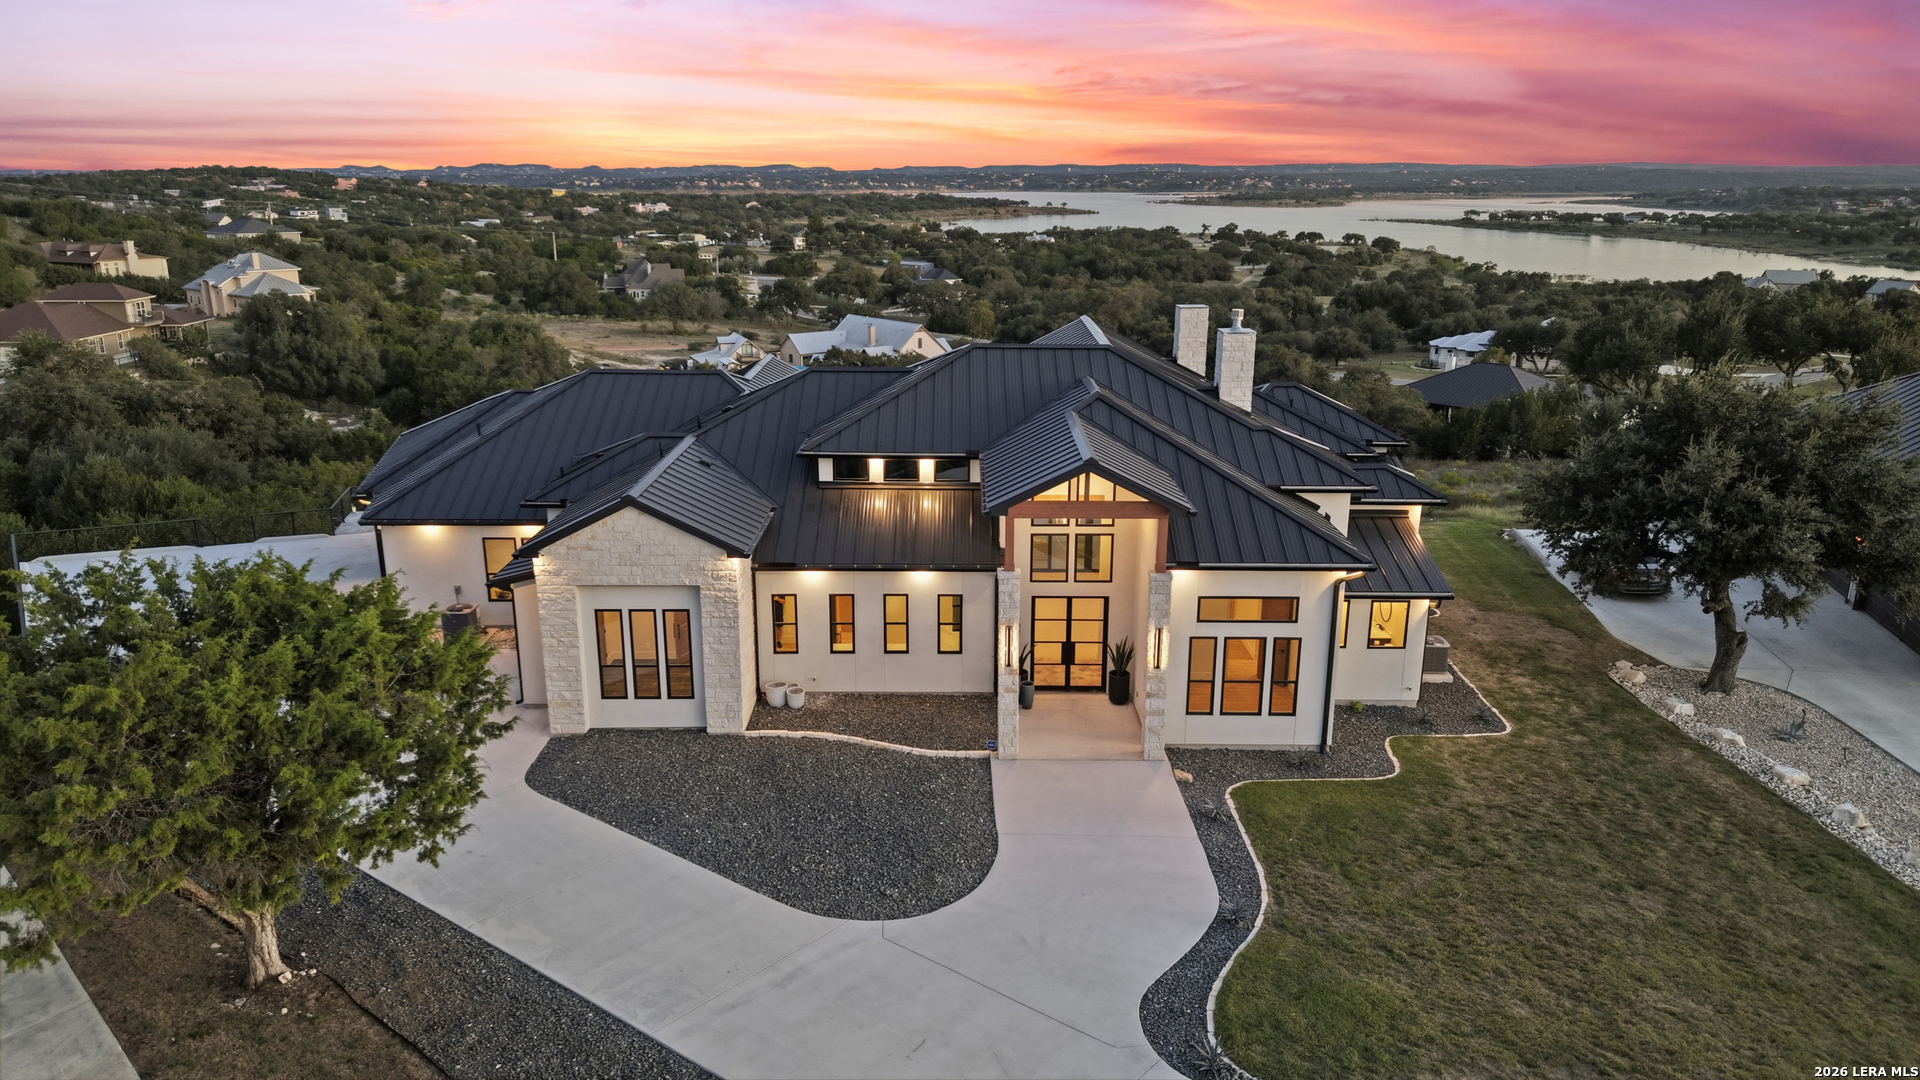
Single-story stone-accented home with lit windows, a two-car garage, and a broad driveway at dusk.
204 Bogi Street
204 Bogi Street
204 Bogi Street
204 Bogi Street
204 Bogi Street
204 Bogi Street
204 Bogi Street
204 Bogi Street
204 Bogi Street
204 Bogi Street
204 Bogi Street
204 Bogi Street
204 Bogi Street
204 Bogi Street
204 Bogi Street
204 Bogi Street
204 Bogi Street
204 Bogi Street
204 Bogi Street
204 Bogi Street
204 Bogi Street
204 Bogi Street
204 Bogi Street
204 Bogi Street
204 Bogi Street
204 Bogi Street
VIEW PHOTOS
$405,000

204 Bogi Street

3 Beds 2 Baths 1,539 Sq.Ft. 0.53 Acres

Description

Hill Country Views, Privacy & More Than Half an Acre! Welcome to 204 Bogi Street in Rocky Creek Ranch, where peaceful Hill Country living meets comfortable everyday living. This beautifully maintained 3-bedroom, 2-bath home sits on more than half an acre with no immediate rear neighbors, giving you privacy and beautiful views right from your backyard. Inside, the open floor plan, high ceilings, and abundant natural light create a bright and welcoming feel. Durable tile flooring runs throughout the main living areas, while the kitchen is designed for both gathering and everyday living with granite countertops, custom cabinetry, stainless steel appliances, and a breakfast bar overlooking the living room. The spacious primary suite offers a relaxing retreat with dual vanities, an oversized walk-in shower, and plenty of storage. Two additional bedrooms provide flexibility for family, guests, or a home office. Step outside to the covered patio and take in the peaceful setting and sweeping Hill Country views. Raised garden beds add to the outdoor space, creating the perfect spot for morning coffee, weekend gatherings, or simply enjoying the scenery. Located in Rocky Creek Ranch and Comal ISD, residents enjoy an impressive collection of community amenities, including a pool, clubhouse, park, playground, sports court, and BBQ pavilion. If privacy, views, a larger lot, and Hill Country living are on your list, 204 Bogi Street deserves a look!

Share Property

Location

204 Bogi Street, CANYONLAKE, TX 78133

Status

For Sale

Mortgage Calculator

Estimate your monthly mortgage payment, including the principal and interest, property taxes, and HOA. Adjust the values to generate a more accurate rate.

All estimates are provided for informational purposes only. Actual amounts may vary.
$0,000 Your Payment 20 15 65
$0,000 Your Payment
Angie Row

Angie Row

TITLE

Real Estate Agent

PHONE

8308379243

Property Amenities

Interior
Fireplace NA
Appliances CLFNS, WSHCN, DRYCN, MCOVN, STVRN, DISPL, DSHWR, SFOWN, ELWTR, GARDR, PLUMB, SMCK
Flooring CTILE
Total Bedrooms: 3
Full Bathrooms: 2
Other Interior Features _1 LVAR, LDCMB, EATIN, BKFST, UTINS, _1 FLRL, HGHCL, OPEN, LDYCLOSET, LDYMAIN, WIC, ATCPULLSTAIRS
Area & Lot
Total area 1,539 Sq.Ft.
Lot Area 0.53 Acres
Living area 1,539 Sq.Ft.
MLS® ID 1991842
Year Built 2016
School District COMAL
High School CYNLAKE
Middle School MOUNTAIN_V
Elementary School REBECCA_CR
Architecture Styles _1 STRY
Type Residential
Status For Sale
Exterior
Stories 1
Pool NONE
Air conditioning _1 CNTR
Heat type CNTRL, _1 UNIT
Disability Features NOCRPT
Water Source SPTIC, COOPWATER
Sewer SPTIC, COOPWATER
Other Exterior Features CVPAT, PRFNC, TREES, WIRE
Parking _2 GAR, ATT
Roof COMP
Finance
Sales Price $405,000
HOA Fees $97
Real Estate Tax $6,008 yearly
image

Schedule a Showing

We would love to show you our beautiful property. Please select your preferred date and time below. An agent will be in touch shortly to confirm your appointment.

Schedule a Showing

We would love to show you our beautiful property. Please select your preferred date and time below. An agent will be in touch shortly to confirm your appointment.

Thank you for your interest in 204 Bogi Street, CANYONLAKE, TX 78133. We are reviewing your request and will be in touch shortly!

Canyon Lake

It provides a perfect getaway for those seeking relaxation and adventure.

Work With Us

We’d love to hear from you! Whether you’re buying, selling, or just exploring your options, we’re here to provide answers, insights, and the support you need. Contact us and start planning your next move.