Search

Leave a Message

Thank you for your message. We will be in touch with you shortly.

Explore Our Properties
116 Peppergrass Drive
VIEW PHOTOS
$920,000

116 Peppergrass Drive

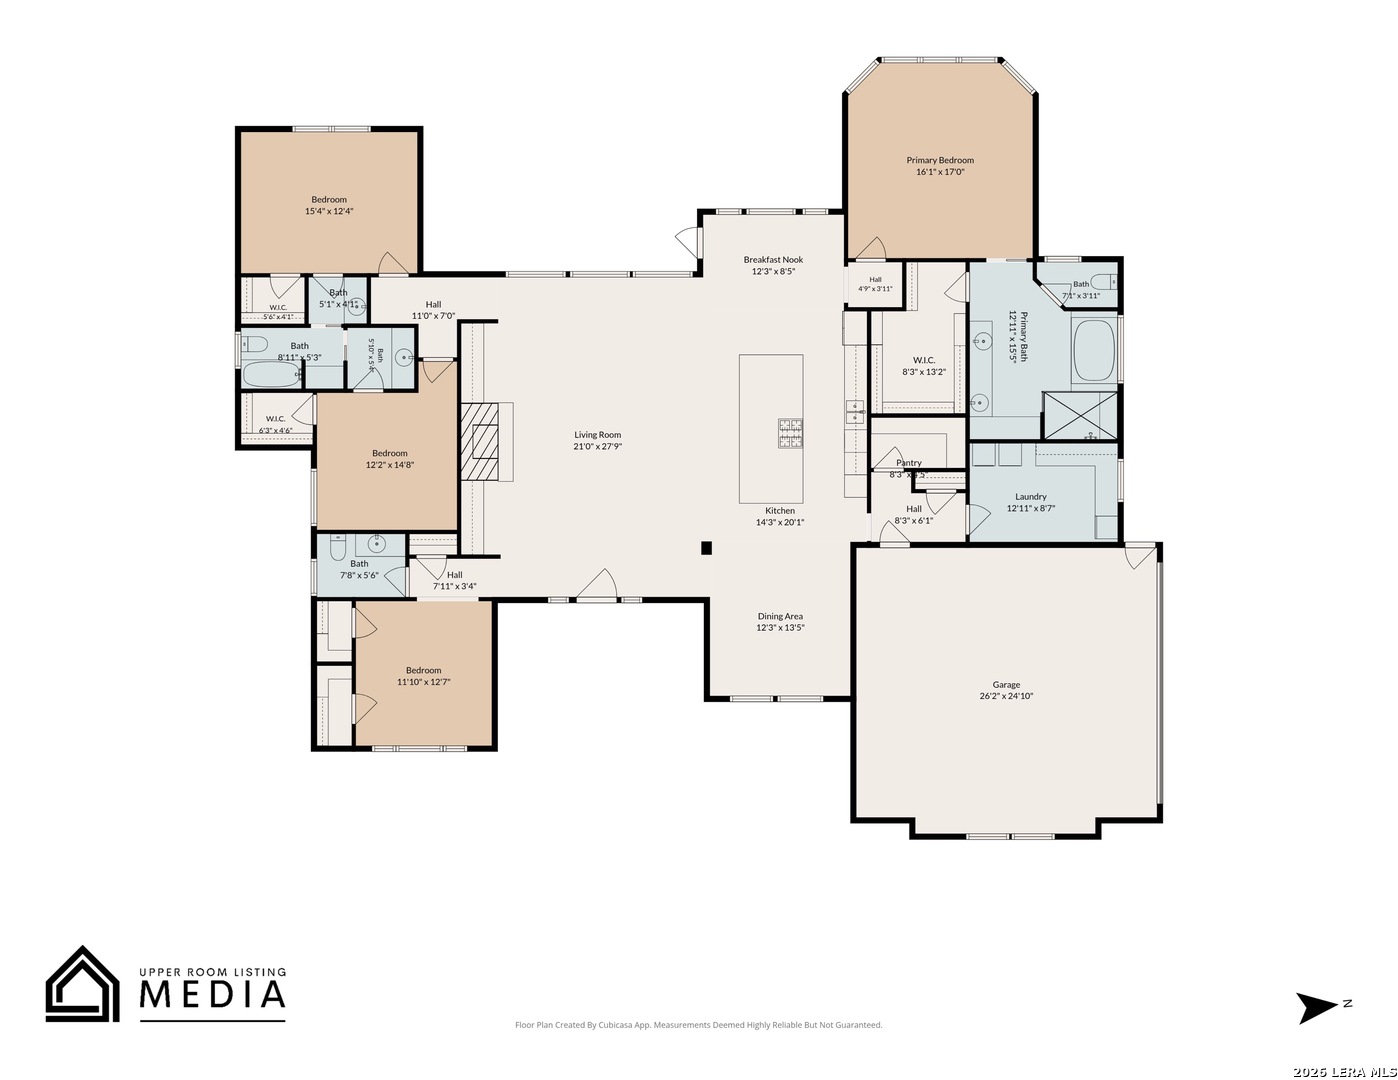
3 Beds 3 Baths 3,016 Sq.Ft. 3 Acres

Description

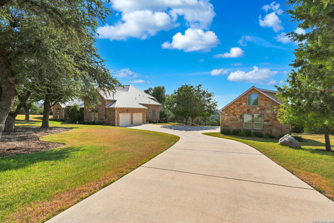
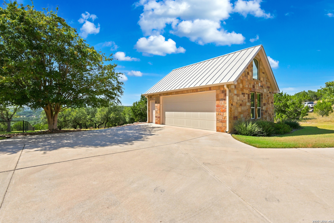
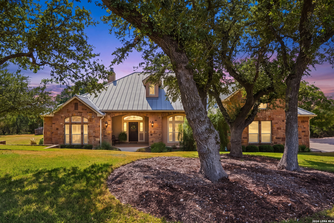
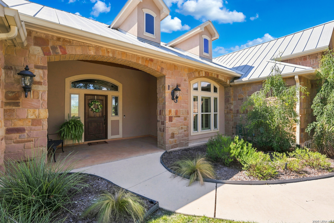
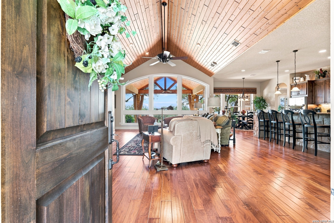
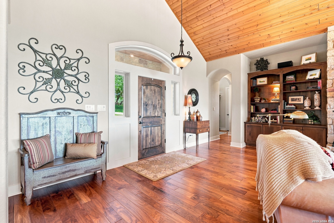
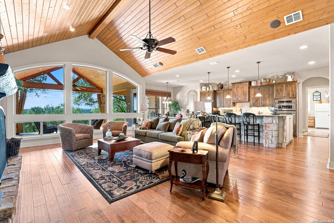
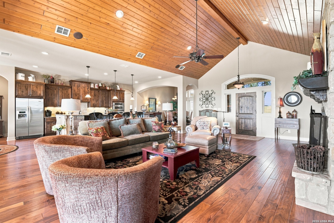
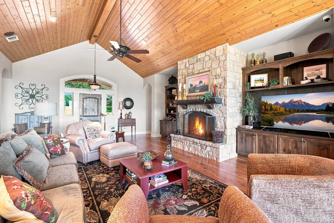
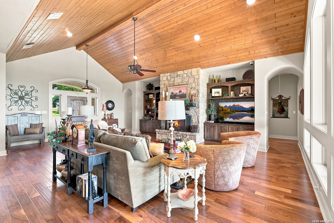
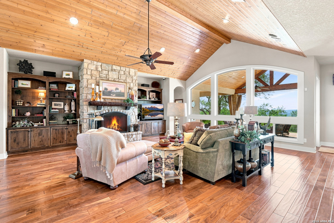
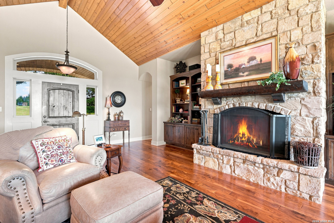
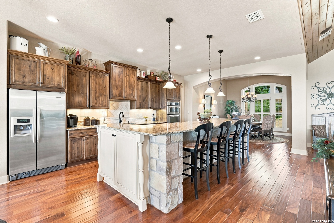
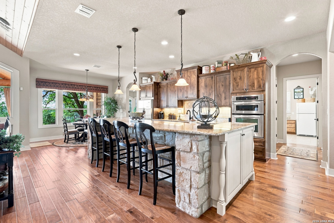
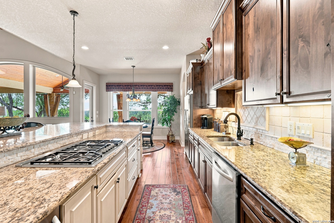
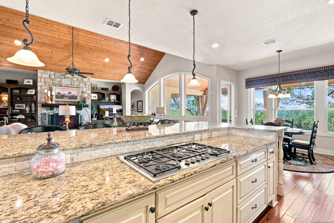
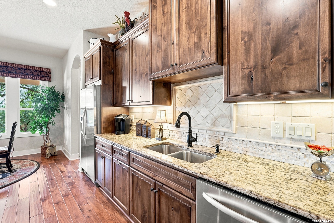
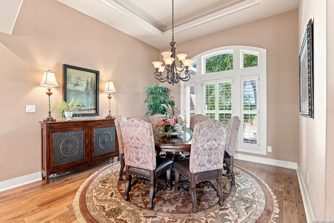
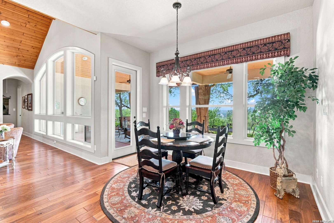
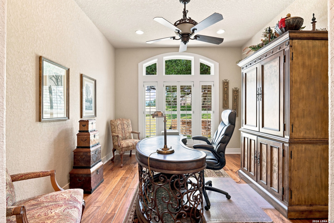
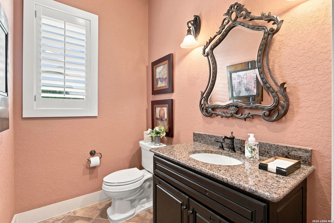
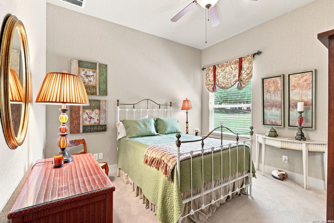
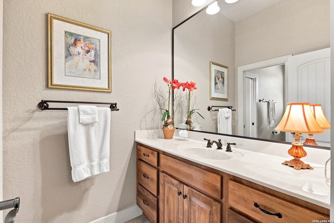
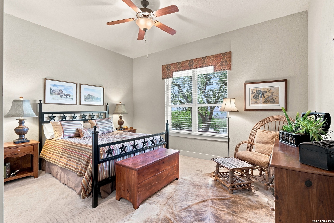
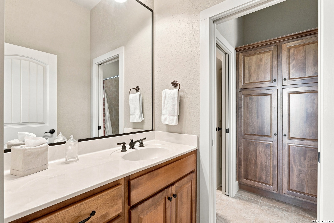
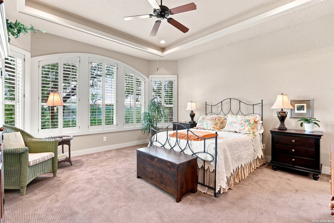
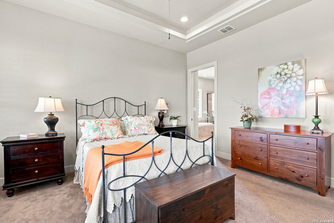
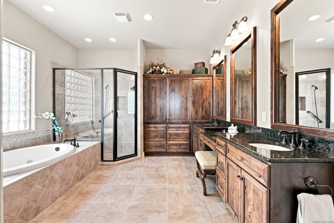
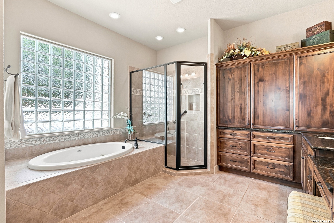
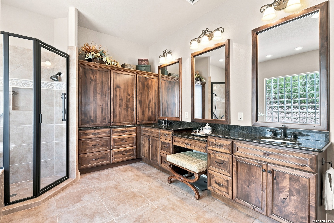
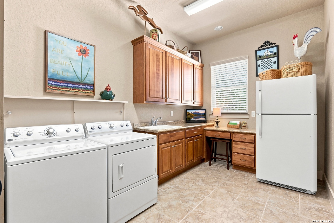
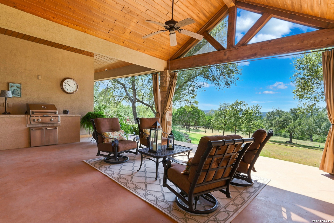
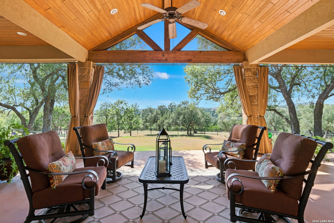
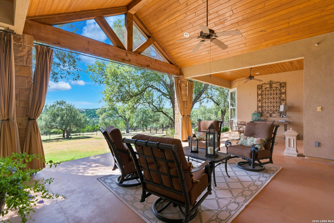
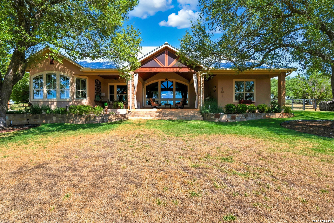
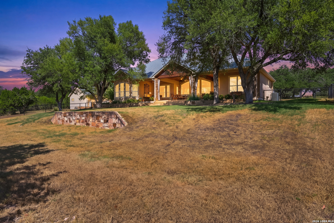
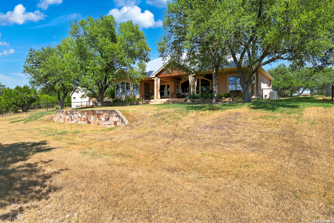
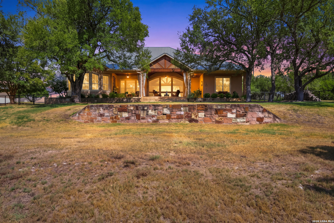
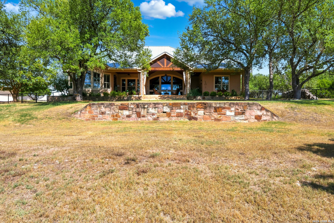
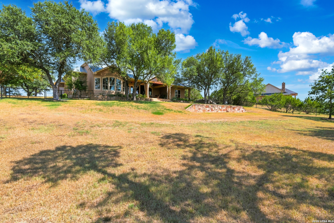
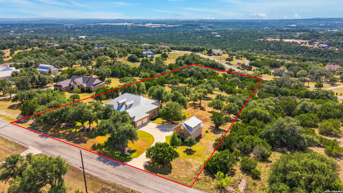
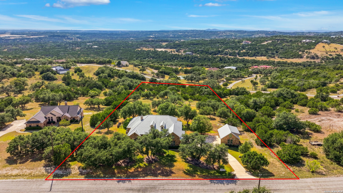
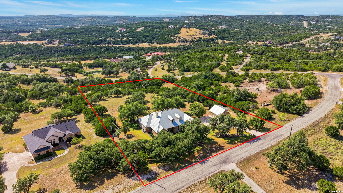
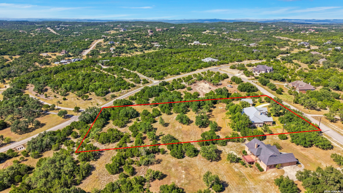
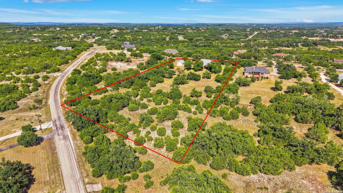
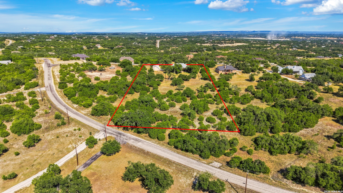
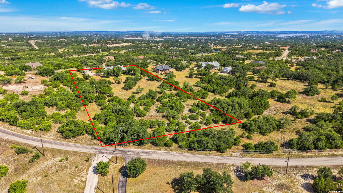
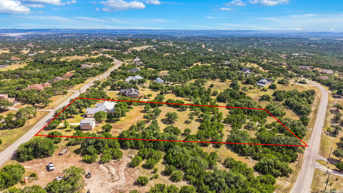
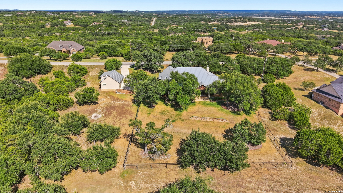
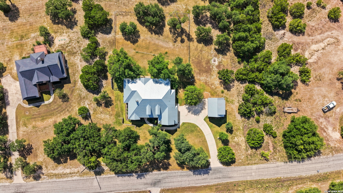
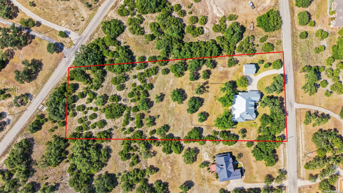
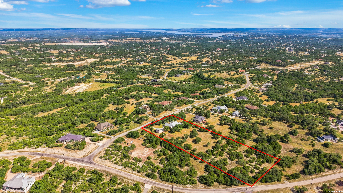
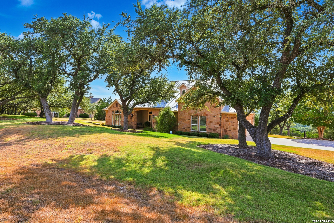
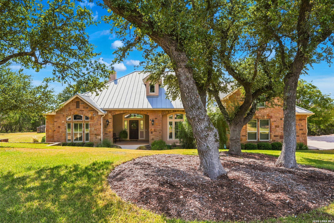
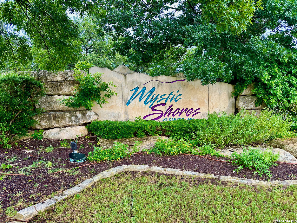
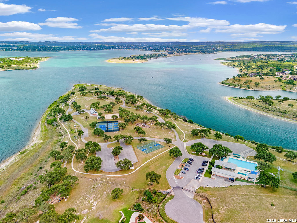
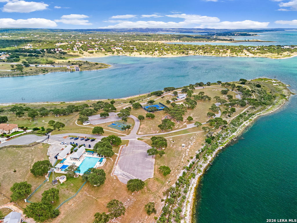
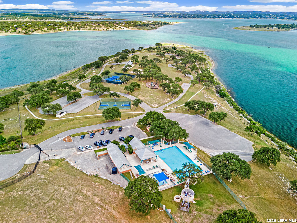
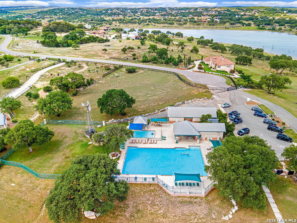
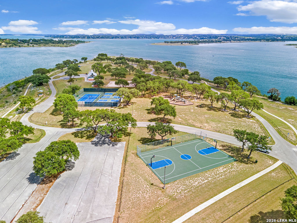
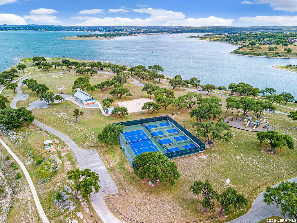
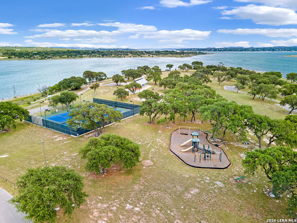
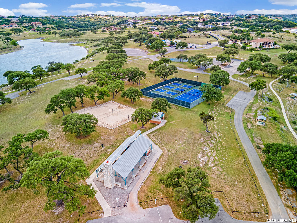
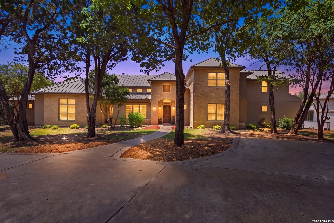
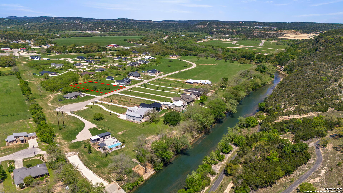
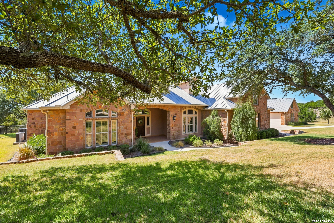
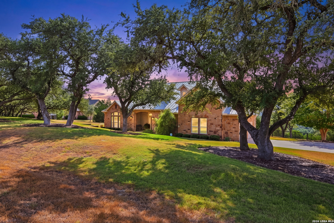
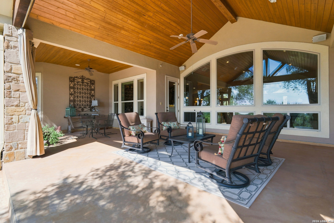
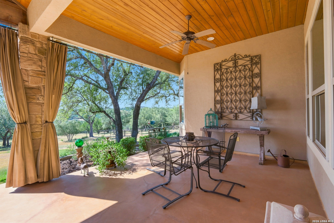
Breathtaking Hill Country views, exceptional privacy, and 3 beautifully landscaped acres set the stage for this meticulously maintained one-story retreat in the highly desirable Mystic Shores community. Surrounded by mature oak trees and offering a private fenced backyard, 116 Peppergrass Drive is a remarkable blend of refined comfort, timeless finishes, expansive outdoor living, and the tranquility of Hill Country living. Designed for both elegant entertaining and everyday enjoyment, the home welcomes you with an abundance of natural light through large windows, plantation shutters throughout, and beautiful hardwood flooring. The inviting living room features a stunning stained wood ceiling, built-in bookshelves, surround sound, and a striking wood-burning stone fireplace with gas starter. The kitchen is designed for gathering and entertaining, featuring granite countertops with a beautiful stone backsplash and large oversized bar/island. Generously sized bedrooms provide ample closet space, while the impressive primary suite offers a large custom-designed bedroom, luxurious bath, and walk-in closet. A dedicated office with two closets provides exceptional flexibility and could easily serve as a private workspace, hobby room, or additional bedroom. The expansive covered patio stretches across the rear of the home, creating an exceptional indoor-outdoor living experience. A beautiful wood-slat ceiling, stained concrete flooring, and built-in grill provide the perfect setting for entertaining, dining al fresco, or simply relaxing while taking in the peaceful Hill Country surroundings. The generous backyard offers plenty of room to enjoy the property today while providing an ideal setting for a future swimming pool. Adding to the appeal is an attached two-car garage with storage cabinets and dedicated workspace, along with an additional DETACHED two-car garage / workshop featuring stairs to a spacious upper-level storage area. This added space provides abundant room for vehicles, equipment, hobbies, and additional storage. Offering a rare combination of Hill Country views, privacy, acreage, mature oaks, exceptional outdoor living, and versatile garage space, this is a distinctive Hill Country property that beautifully captures the essence of the Mystic Shores lifestyle. Mystic Shores residents enjoy lake access, waterfront parks, two community pools, sports courts, playgrounds, and miles of scenic trails, all just minutes from Canyon Lake and the Guadalupe River. A lifestyle that blends nature, connection, and everyday escape.
Share Property

Location

116 Peppergrass Drive, SPRINGBRAN, TX 78070

Status

For Sale

Mortgage Calculator

Estimate your monthly mortgage payment, including the principal and interest, property taxes, and HOA. Adjust the values to generate a more accurate rate.
All estimates are provided for informational purposes only. Actual amounts may vary.
$0,000 Your Payment 20 15 65
$0,000 Your Payment
Kim Gray

Kim Gray

TITLE

Real Estate Agent / Team Owner

PHONE

8308374002

Property Amenities

Interior
Fireplace ONE, LIVRM, WDBRN, GAS, STONEROCKBRICK
Appliances CLFNS, WSHCN, DRYCN, CKTOP, BIOVN, MCOVN, GSCK, GRILL, DISPL, DSHWR, SFOWN, SMKAL, SSOWN, GSWTR, GARDR, PLUMB, CUSTOMCABINETS, PRIVATEGARBAGE
Flooring CRPT, WOOD
Total Bedrooms: 3
Half Bathrooms: 1
Full Bathrooms: 2
Other Interior Features _1 LVAR, EATIN, _2 ETAR, ISLKT, WLKIN, STUDY, UTINS, HGHCL, CABLE, INTRN, ALLBEDSDOWN, LDYMAIN, WIC
Area & Lot
Total area 3,016 Sq.Ft.
Lot Area 3 Acres
Living area 3,016 Sq.Ft.
MLS® ID 2013746
Year Built 2008
School District COMAL
High School CYNLAKE
Middle School MOUNTAIN_V
Elementary School REBECCA_CR
Architecture Styles _1 STRY, TEXAS
Type Residential
Status For Sale
Exterior
Stories 1
Pool NONE
Air conditioning _2 CNTR, HTPMP
Heat type HTPMP
Green Feature CFANS
Water Source SPTIC, ARBSP
Sewer SPTIC, ARBSP
Other Exterior Features PTSLB, CVPAT, BBQ, WRGHT, SPSYS, GTTRS, TREES
Parking _4_GAR, DTCHD, ATT
Lot Features GRNBL, CNTY, _2_5 AC, MATURETREES, GENTLYROLL, LEVEL
Roof METAL
Finance
Sales Price $920,000
HOA Fees $414
Real Estate Tax $11,589 yearly
image

Schedule a Showing

We would love to show you our beautiful property. Please select your preferred date and time below. An agent will be in touch shortly to confirm your appointment.

Schedule a Showing

We would love to show you our beautiful property. Please select your preferred date and time below. An agent will be in touch shortly to confirm your appointment.

Thank you for your interest in 116 Peppergrass Drive, SPRINGBRAN, TX 78070. We are reviewing your request and will be in touch shortly!

Spring Branch


The area attracts outdoor enthusiasts and nature lovers alike.

Work With Us

We’d love to hear from you! Whether you’re buying, selling, or just exploring your options, we’re here to provide answers, insights, and the support you need. Contact us and start planning your next move.