Search

Leave a Message

Thank you for your message. We will be in touch with you shortly.

Explore Our Properties
3860 TAVERN OAKS ST
3860 TAVERN OAKS ST
3860 TAVERN OAKS ST
3860 TAVERN OAKS ST
3860 TAVERN OAKS ST
3860 TAVERN OAKS ST
3860 TAVERN OAKS ST
3860 TAVERN OAKS ST
3860 TAVERN OAKS ST
3860 TAVERN OAKS ST
3860 TAVERN OAKS ST
3860 TAVERN OAKS ST
3860 TAVERN OAKS ST
3860 TAVERN OAKS ST
3860 TAVERN OAKS ST
3860 TAVERN OAKS ST
3860 TAVERN OAKS ST
3860 TAVERN OAKS ST
3860 TAVERN OAKS ST
3860 TAVERN OAKS ST
3860 TAVERN OAKS ST
3860 TAVERN OAKS ST
3860 TAVERN OAKS ST
3860 TAVERN OAKS ST
3860 TAVERN OAKS ST
3860 TAVERN OAKS ST
3860 TAVERN OAKS ST
3860 TAVERN OAKS ST
3860 TAVERN OAKS ST
3860 TAVERN OAKS ST
3860 TAVERN OAKS ST
3860 TAVERN OAKS ST
3860 TAVERN OAKS ST
3860 TAVERN OAKS ST
3860 TAVERN OAKS ST
3860 TAVERN OAKS ST
3860 TAVERN OAKS ST
3860 TAVERN OAKS ST
3860 TAVERN OAKS ST
3860 TAVERN OAKS ST
3860 TAVERN OAKS ST
VIEW PHOTOS
$349,000

3860 TAVERN OAKS ST

3 Beds 3 Baths 2,382 Sq.Ft. 7,318.08 Sq.Ft.

Open House

10/11/2026 1:00PM - 3:00PM CDT

Description

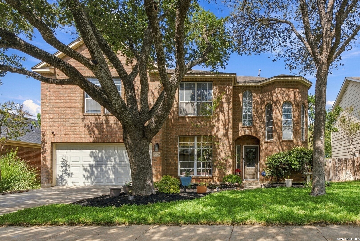
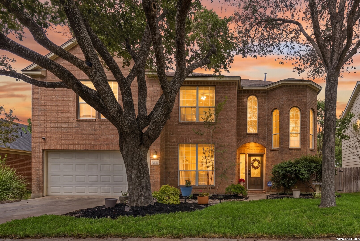
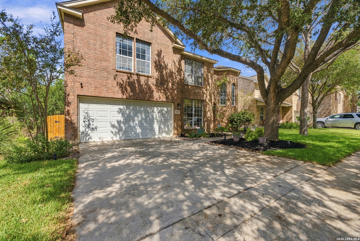
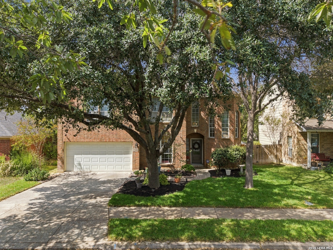
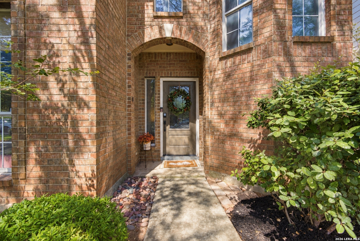
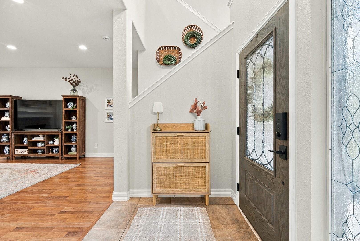
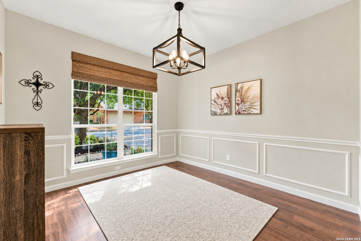
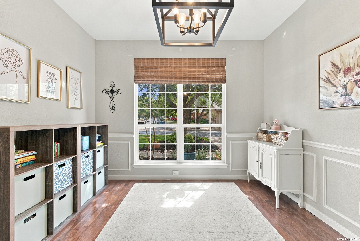
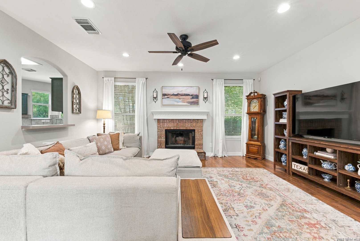
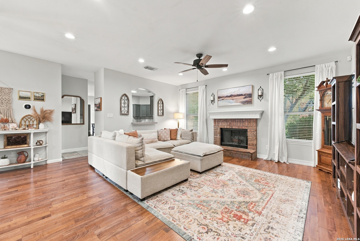
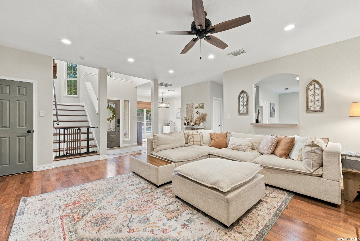
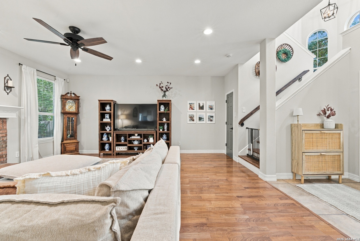
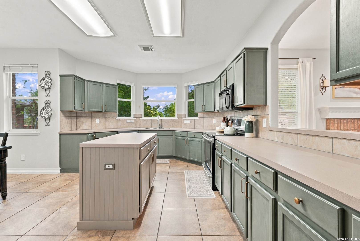
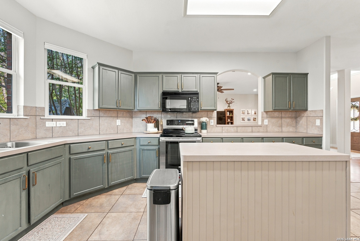
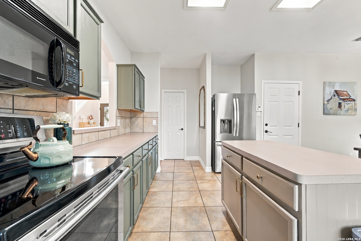
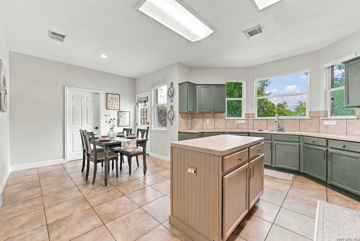
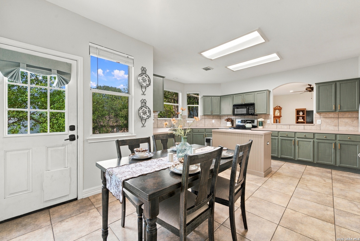
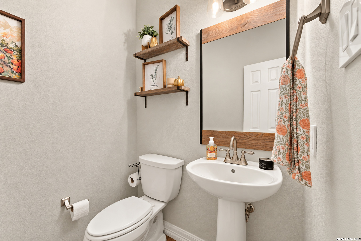
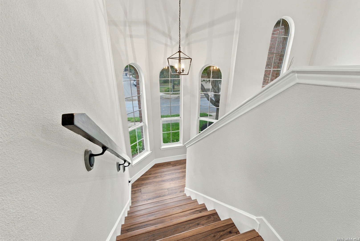
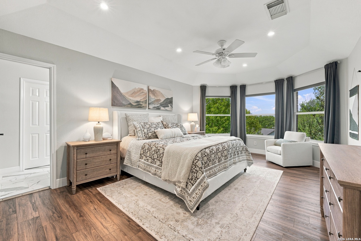
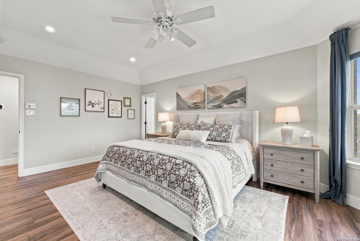
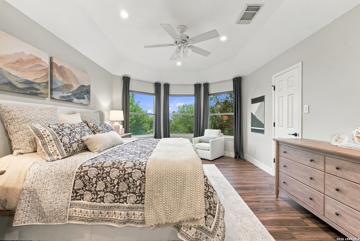
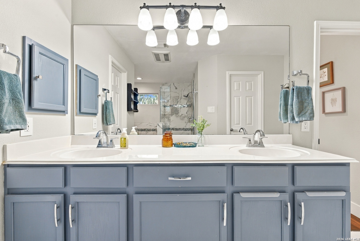
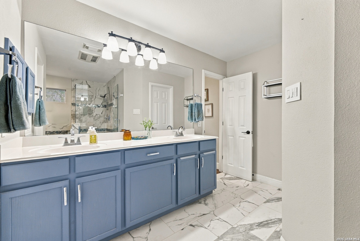
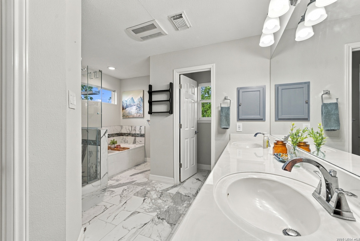
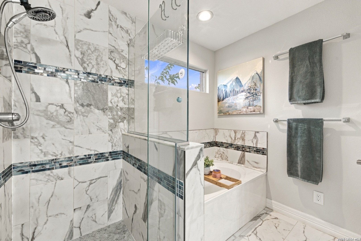
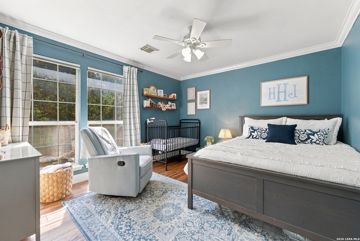
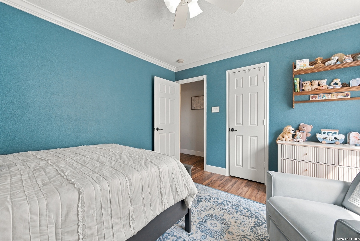
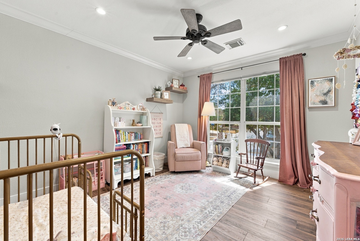
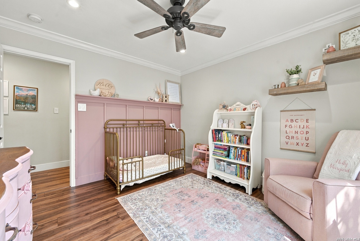
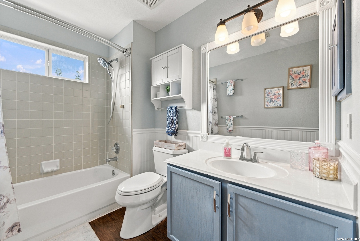
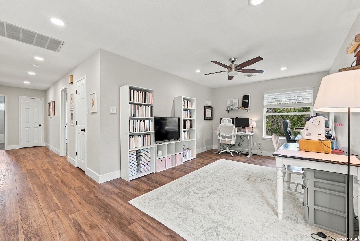
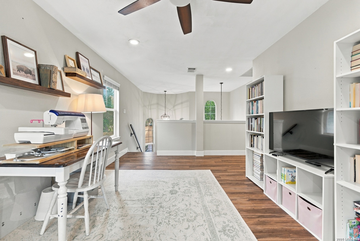
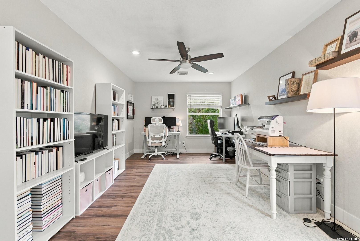
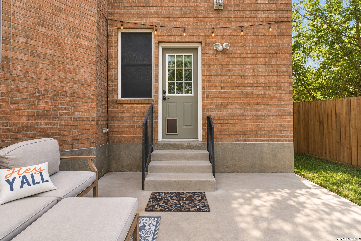
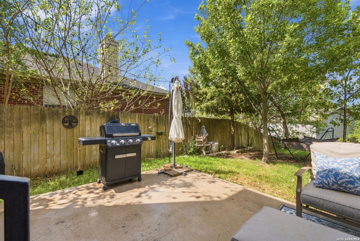
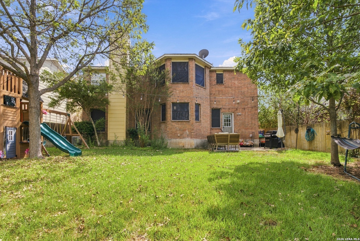
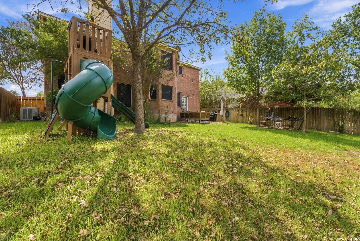
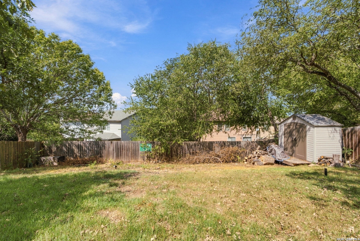
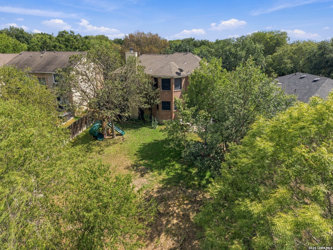
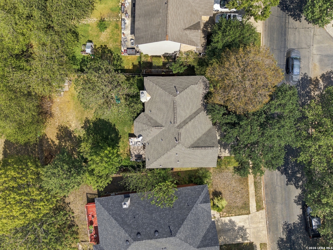
Room to grow, close to everything! This beautifully refreshed two-story home offers 3 bedrooms, 2.5 baths, and 2,382 sq ft, with space for everyone. The sellers have poured love into this home with fresh interior paint, newly painted kitchen cabinets, and new grass, so it's truly move-in ready. Two living areas and two dining areas give you endless options: a game room, a playroom, a home office, or a place to host the whole crew for the holidays. Solar screens help keep things cool through those Texas summers, and the backyard shed gives you storage for all your tools and toys. Spend your weekends just minutes away at McAllister Park, with miles of trails, sports fields, and picnic spots. Frequent flyers will love being only a short drive from San Antonio International Airport, plus quick access to shopping, dining, and major highways. Homes this well cared for and this conveniently located don't come around often, so schedule your showing today!

Share Property

Location

3860 TAVERN OAKS ST, SANANTONIO, TX 78247

Status

For Sale

Mortgage Calculator

Estimate your monthly mortgage payment, including the principal and interest, property taxes, and HOA. Adjust the values to generate a more accurate rate.

All estimates are provided for informational purposes only. Actual amounts may vary.
$0,000 Your Payment 20 15 65
$0,000 Your Payment

Property Amenities

Interior
Fireplace LIVRM
Appliances CLFNS, CHNDL, WSHCN, DRYCN, MCOVN, STVRN, DISPL, DSHWR, SFOWN, SMKAL, ELWTR, GARDR, CODETECTOR, CITYGARBAGE
Flooring CTILE, LMNAT
Total Bedrooms: 3
Half Bathrooms: 1
Full Bathrooms: 2
Other Interior Features _2 LVAR, SPDIN, EATIN, _2 ETAR, WLKIN, GAMRM, BEDUP, LDYMAIN, LDYRM, WIC
Area & Lot
Open house

10/11/2026 1:00PM - 3:00PM CDT

Total area 2,382 Sq.Ft.
Lot Area 7,318.08 Sq.Ft.
Living area 2,382 Sq.Ft.
MLS® ID 2022222
Year Built 1997
High School MACARTHUR
Middle School DRISCOLL
Elementary School WETMORE
Architecture Styles _2 STRY
Type Residential
Status For Sale
Exterior
Stories 2
Pool NONE
Air conditioning _2 CNTR
Heat type CNTRL
Water Source WTRSY, SWRSY
Sewer WTRSY, SWRSY
Parking _2 GAR
Roof COMP
Finance
Sales Price $349,000
HOA Fees $450
Real Estate Tax $7,691 yearly

360 Virtual Tour

Take a tour of this property
image

Schedule a Showing

We would love to show you our beautiful property. Please select your preferred date and time below. An agent will be in touch shortly to confirm your appointment.

Schedule a Showing

We would love to show you our beautiful property. Please select your preferred date and time below. An agent will be in touch shortly to confirm your appointment.

Thank you for your interest in 3860 TAVERN OAKS ST, SANANTONIO, TX 78247. We are reviewing your request and will be in touch shortly!

San Antonio

Offers a unique blend of modern attractions and Old World charm.

Work With Us

We’d love to hear from you! Whether you’re buying, selling, or just exploring your options, we’re here to provide answers, insights, and the support you need. Contact us and start planning your next move.